Leave a Message

Thank you for your message. We will be in touch with you shortly.

450 Vanderveer Rd
450 Vanderveer Rd
450 Vanderveer Rd
450 Vanderveer Rd
450 Vanderveer Rd
450 Vanderveer Rd
450 Vanderveer Rd
450 Vanderveer Rd
450 Vanderveer Rd
450 Vanderveer Rd
450 Vanderveer Rd
450 Vanderveer Rd
450 Vanderveer Rd
450 Vanderveer Rd
450 Vanderveer Rd
450 Vanderveer Rd
450 Vanderveer Rd
450 Vanderveer Rd
450 Vanderveer Rd
450 Vanderveer Rd
450 Vanderveer Rd
450 Vanderveer Rd
450 Vanderveer Rd
450 Vanderveer Rd
450 Vanderveer Rd
450 Vanderveer Rd
450 Vanderveer Rd
450 Vanderveer Rd
450 Vanderveer Rd
450 Vanderveer Rd
450 Vanderveer Rd
450 Vanderveer Rd
450 Vanderveer Rd
450 Vanderveer Rd
450 Vanderveer Rd
450 Vanderveer Rd
450 Vanderveer Rd
450 Vanderveer Rd
450 Vanderveer Rd
450 Vanderveer Rd
450 Vanderveer Rd
450 Vanderveer Rd
450 Vanderveer Rd
450 Vanderveer Rd
VIEW PHOTOS
$949,000

450 Vanderveer Rd

4 Beds 4 Baths 6,534 Sq.Ft.

Description

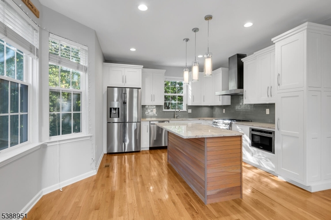
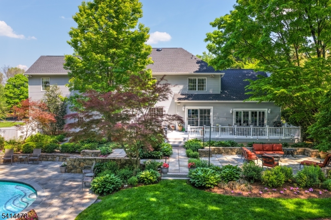
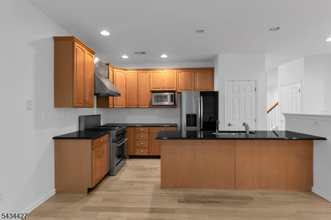
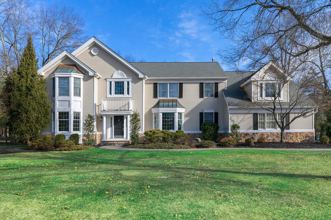
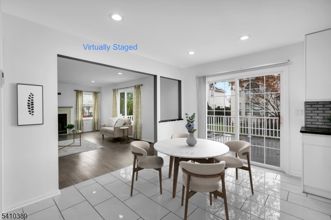
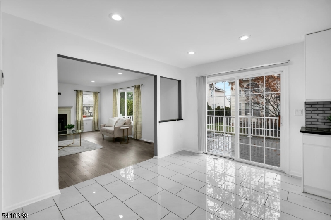
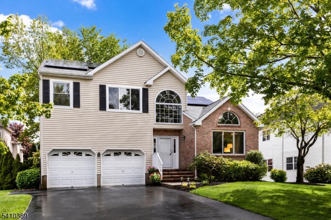
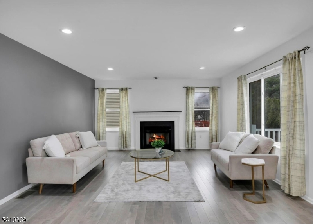
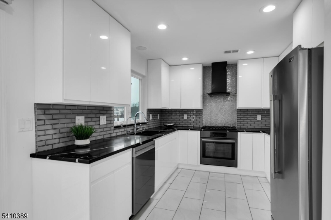
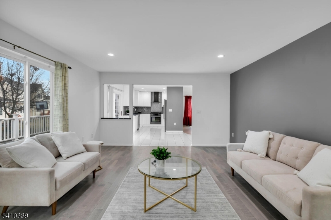
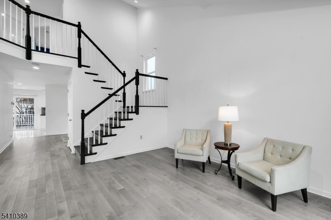
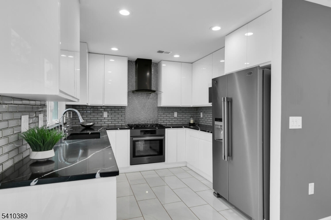
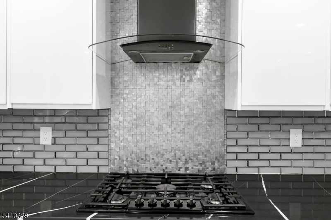
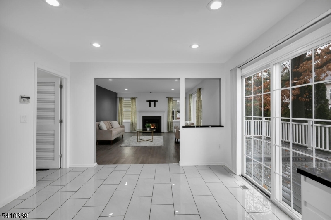
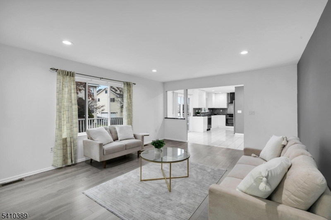
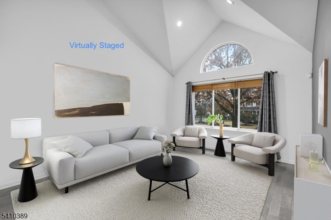
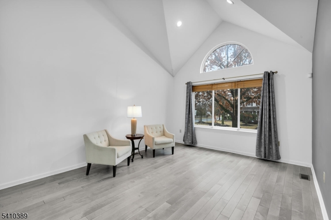
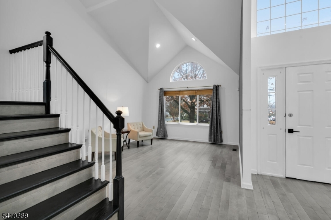
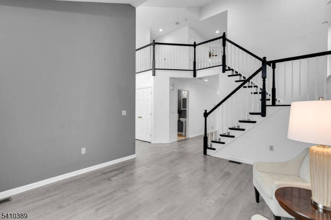
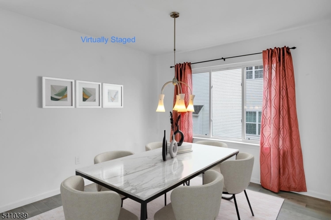
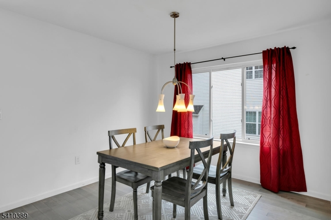
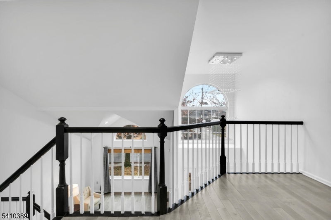
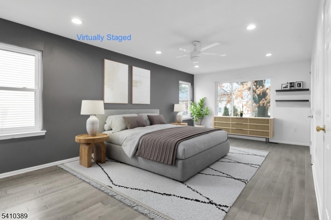
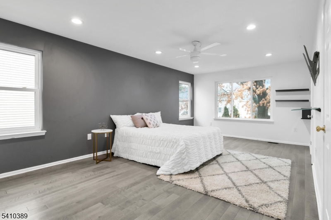
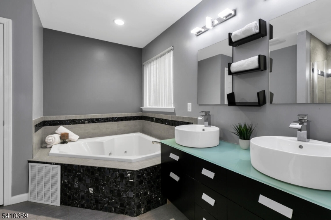
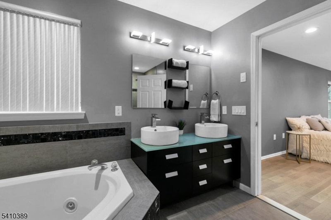
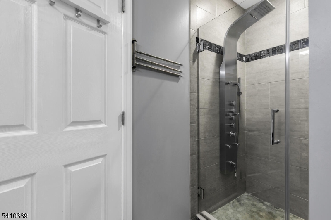
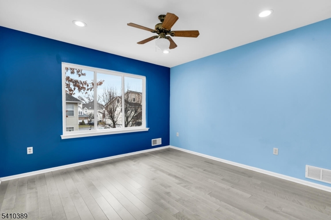
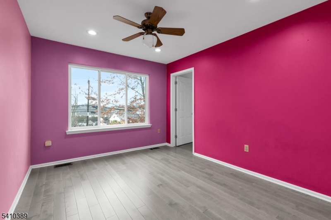
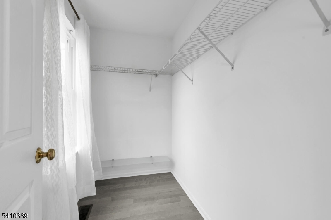
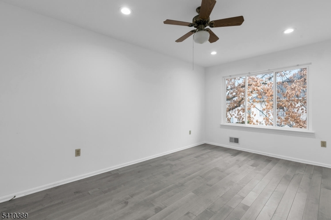
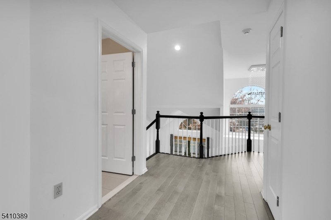
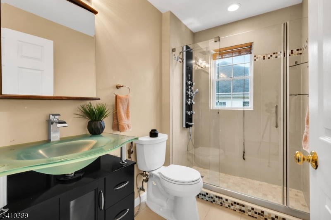
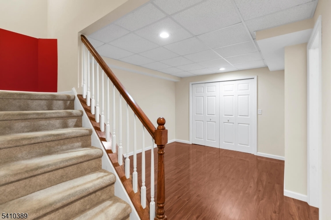
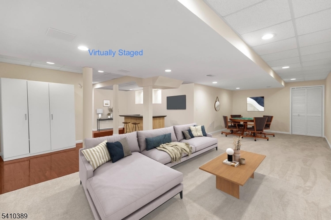
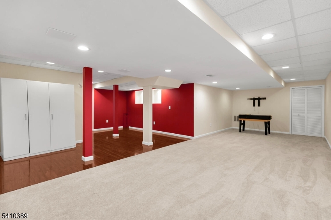
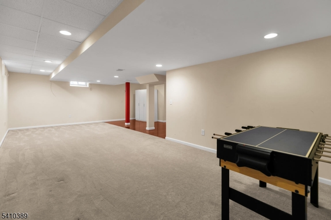
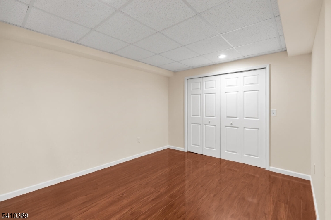
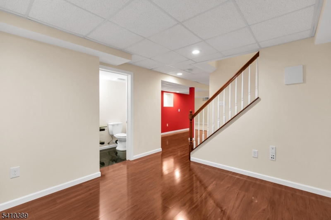
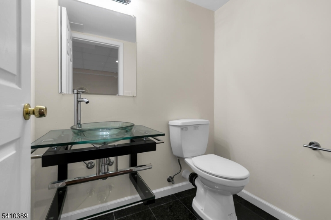
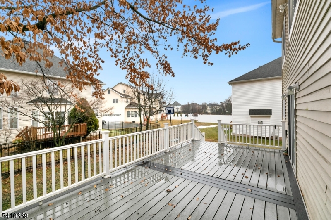
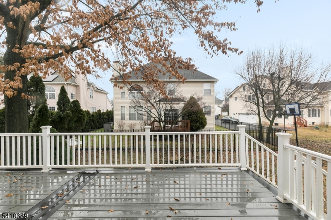
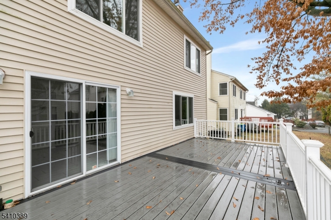
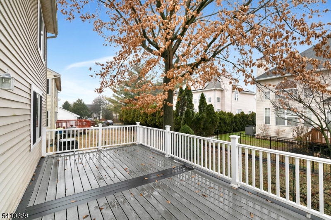
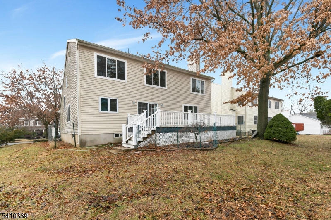
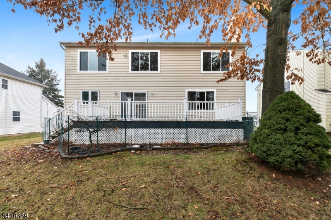
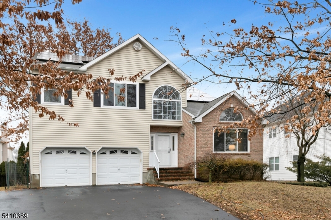
This beautifully updated 4-bedroom, 2.2-bath Colonial blends timeless architecture with modern, energy-efficient living. The sun-filled main level offers spacious living and dining rooms, complemented by an inviting family room anchored by a cozy gas fireplace. A bright breakfast area flows seamlessly into the designer kitchen appointed with black Silestone quartz countertops, goldenHome luxury-line cabinetry, stainless steel appliances, and abundant prep space. Upstairs, four generously-sized bedrooms offer comfort and privacy, including a spacious primary suite with two walk-in closets and a private, modern bath. The finished basement adds valuable versatility for a media room, home office, gym, or playroom. Outdoor living is equally inviting, with a large maintenance-free deck (2021) overlooking an easy-care backyard. Additional highlights include new (2024) energy-efficient windows, solar panels to help offset utility costs, a tankless water heater for continuous, on-demand hot water, and a dedicated EV charging outlet in the garage. With quick access to Routes 202/206, 22, and Interstate 287, and just minutes from shopping, parks, and the vibrant dining scene of Bridgewater and nearby downtown Somerville. All within the highly rated Bridgewater-Raritan School District.

Share Property

Location

450 Vanderveer Rd, Bridgewater Twp, NJ 08807

Status

For Sale
Karen  Richman

Karen Richman

TITLE

Sales Associate

Karen  Gray

Karen Gray

TITLE

Sales Associate

Property Amenities

Interior
Fireplace Family Room, Gas
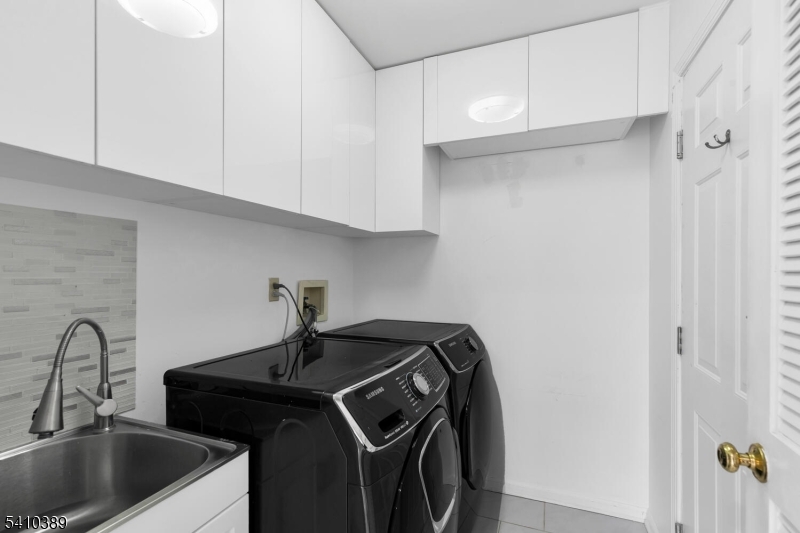
Appliances Dishwasher, Dryer, Refrigerator, Gas Oven, Gas Range, Microwave, Washer, Electric Water Heater, Solar Hot Water, Disposal
Flooring Tile, Wood
Total Bedrooms: 4
Half Bathrooms: 2
Full Bathrooms: 2
Other Interior Features Eat-in Kitchen
Area & Lot
Lot Area 6,534 Sq.Ft.
MLS® ID 4013739
Year Built 1999
High School BRIDG-RAR
Middle School BRIDG-RAR
Elementary School MILLTOWN
Architecture Styles Colonial
Type Residential
Status For Sale
Exterior
Air conditioning Central Air
Heat type Forced Air, Active Solar
Water Source Public
Garage Space 2.0
Sewer Public Sewer
Lot Features Level
Roof Composition
Utilities Cable Available
Finance
Sales Price $949,000
Real Estate Tax $14,355 yearly
image

Schedule a Showing

We would love to show you our beautiful property. Please select your preferred date and time below. An agent will be in touch shortly to confirm your appointment.

Schedule a Showing

We would love to show you our beautiful property. Please select your preferred date and time below. An agent will be in touch shortly to confirm your appointment.

Thank you for your interest in 450 Vanderveer Rd, Bridgewater Twp, NJ 08807. We are reviewing your request and will be in touch shortly!

Mortgage Calculator

Estimate your monthly mortgage payment, including the principal and interest, property taxes, and HOA. Adjust the values to generate a more accurate rate.

All estimates are provided for informational purposes only. Actual amounts may vary.
$0,000 Your Payment 20 15 65
$0,000 Your Payment

Bridgewater

Your Trusted Real Estate Partners

Experience a higher standard of service. We’ll guide you through every step with expertise, care, and clear communication.