Leave a Message

Thank you for your message. We will be in touch with you shortly.

1265 Mount Airy Rd
1265 Mount Airy Rd
1265 Mount Airy Rd
1265 Mount Airy Rd
1265 Mount Airy Rd
1265 Mount Airy Rd
1265 Mount Airy Rd
1265 Mount Airy Rd
1265 Mount Airy Rd
1265 Mount Airy Rd
1265 Mount Airy Rd
1265 Mount Airy Rd
1265 Mount Airy Rd
1265 Mount Airy Rd
1265 Mount Airy Rd
1265 Mount Airy Rd
1265 Mount Airy Rd
1265 Mount Airy Rd
1265 Mount Airy Rd
1265 Mount Airy Rd
1265 Mount Airy Rd
1265 Mount Airy Rd
1265 Mount Airy Rd
1265 Mount Airy Rd
1265 Mount Airy Rd
1265 Mount Airy Rd
1265 Mount Airy Rd
1265 Mount Airy Rd
1265 Mount Airy Rd
1265 Mount Airy Rd
1265 Mount Airy Rd
1265 Mount Airy Rd
1265 Mount Airy Rd
1265 Mount Airy Rd
1265 Mount Airy Rd
1265 Mount Airy Rd
1265 Mount Airy Rd
1265 Mount Airy Rd
1265 Mount Airy Rd
1265 Mount Airy Rd
1265 Mount Airy Rd
1265 Mount Airy Rd
1265 Mount Airy Rd
1265 Mount Airy Rd
1265 Mount Airy Rd
1265 Mount Airy Rd
1265 Mount Airy Rd
1265 Mount Airy Rd
1265 Mount Airy Rd
VIEW PHOTOS
Courtesy of COLDWELL BANKER REALTY
$1,299,000

1265 Mount Airy Rd

4 Beds 3 Baths 1.02 Acres

Description

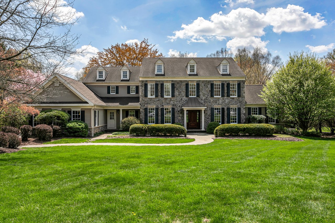
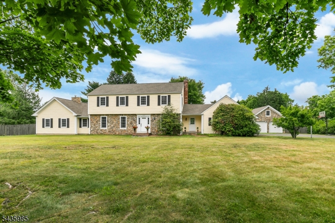
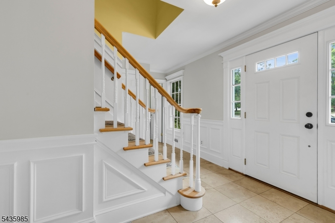
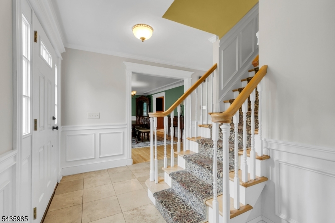
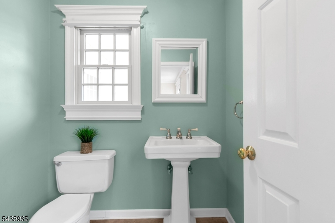
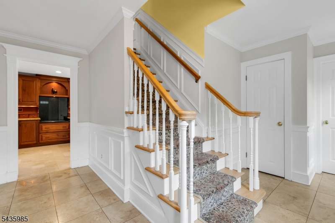
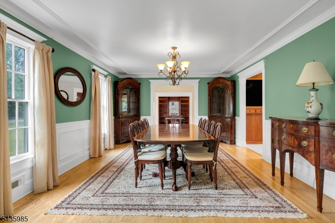
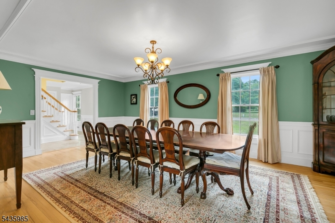
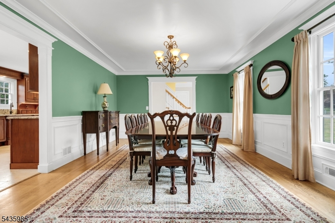
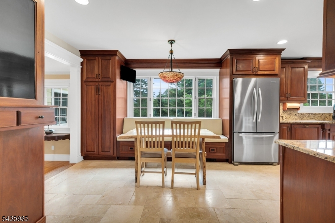
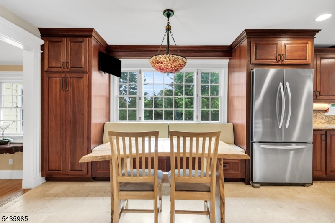
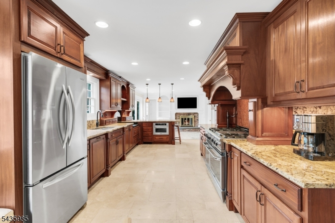
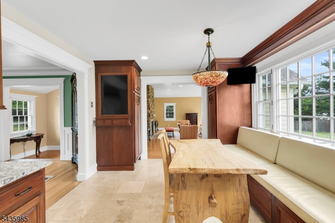
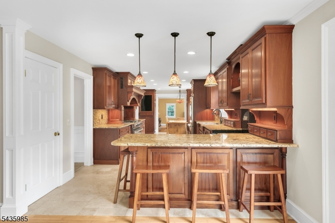
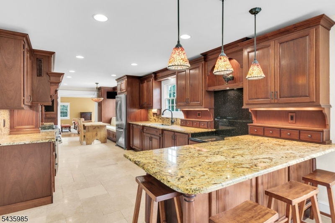
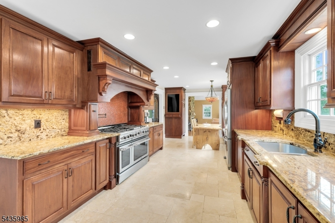
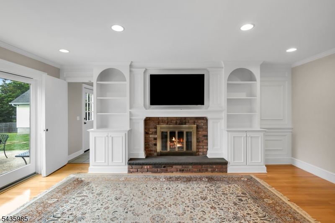
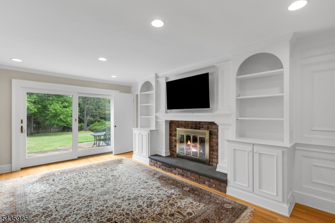
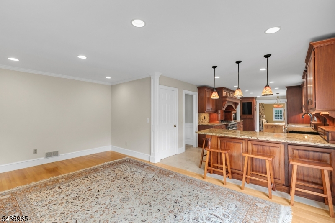
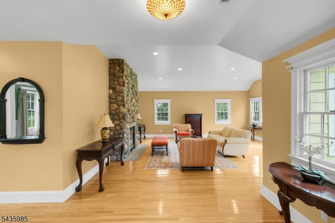
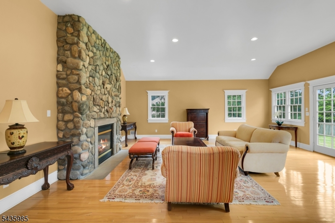
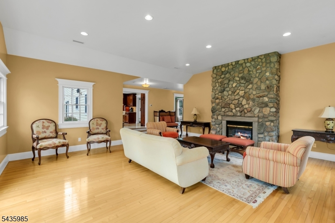
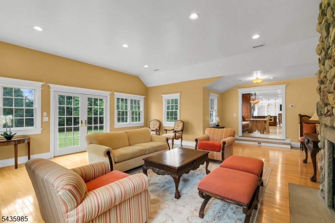
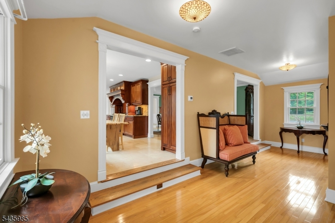
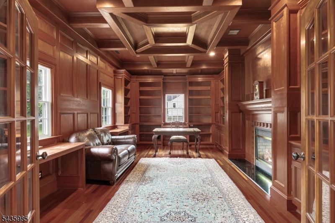
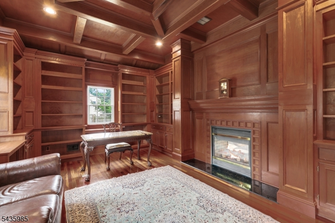
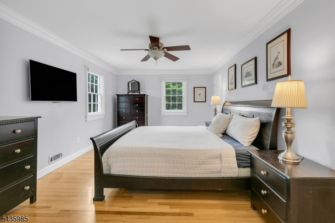
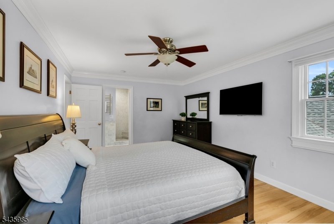
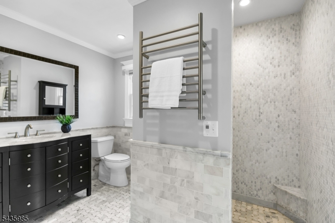
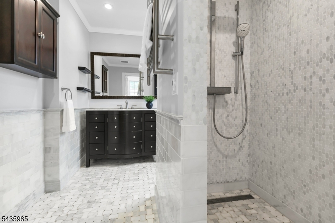
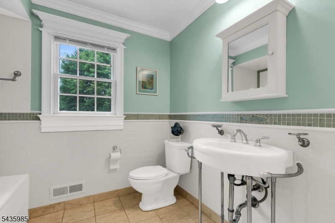
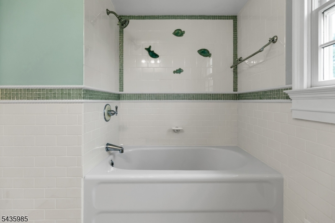
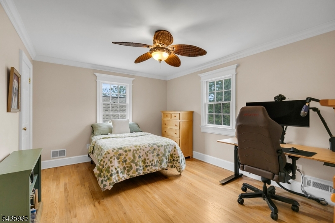
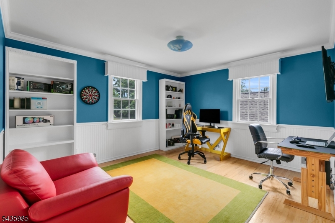
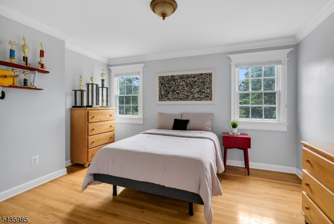
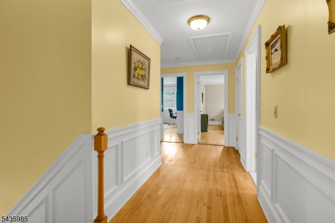
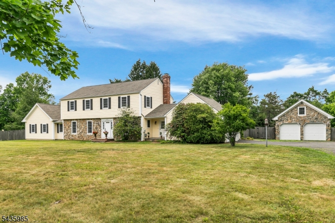
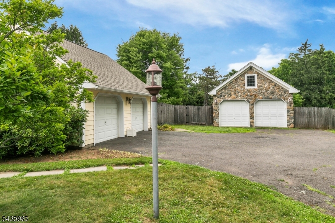
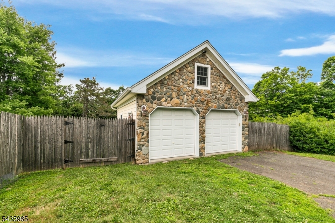
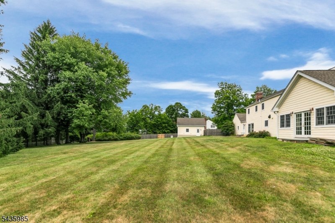
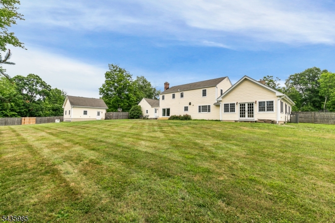
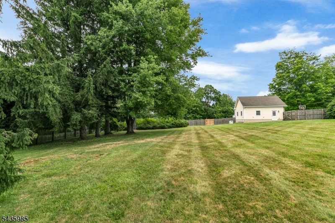
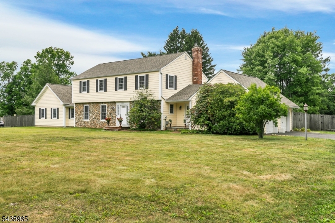
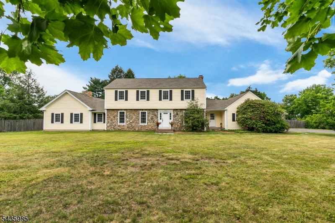
Welcome to this one-of-a-kind colonial showcasing exceptional craftsmanship and meticulous attention to detail at every turn. Offering 4 bedrooms, 2.1 baths, and 3418 sq ft of thoughtfully designed living space, this home is distinguished by custom woodwork and millwork throughout. The chef's kitchen is a true showpiece, featuring hand-crafted mahogany cabinetry that blends timeless artistry with everyday function. Equally impressive is the richly paneled cherrywood library with soaring floor-to-ceiling built-in bookshelves and workstations. Connecting the family room and library, a magnificent two-sided stone fireplace creates a striking feature that brings warmth, character, and enduring elegance to both spaces. Extensive windows frame sweeping backyard views in the family room offering a welcoming setting for everyday living and entertaining. A banquet-sized dining room is ready to host memorable gatherings, while a cozy den offers the perfect retreat for a quiet evening. Upstairs, the primary suite provides a luxurious escape, highlighted by a beautifully renovated marble bath with spacious custom walk-in shower. Three additional well-appointed bedrooms and an updated hall bath complete the second floor. For the car enthusiast, collector or hobbyist, the property has an attached 2-car garage PLUS a detached oversized 2-car garage with workshop - a rare and coveted bonus seldom found in Basking Ridge. Adding peace of mind, a NEW ROOF was installed June 2026. Digital fire.

Share Property

Location

1265 Mount Airy Rd, Bernards Twp, NJ 07920

Status

Active Under Contract
Karen  Gray

Karen Gray

TITLE

Sales Associate

Karen  Richman

Karen Richman

TITLE

Sales Associate

Property Amenities

Interior
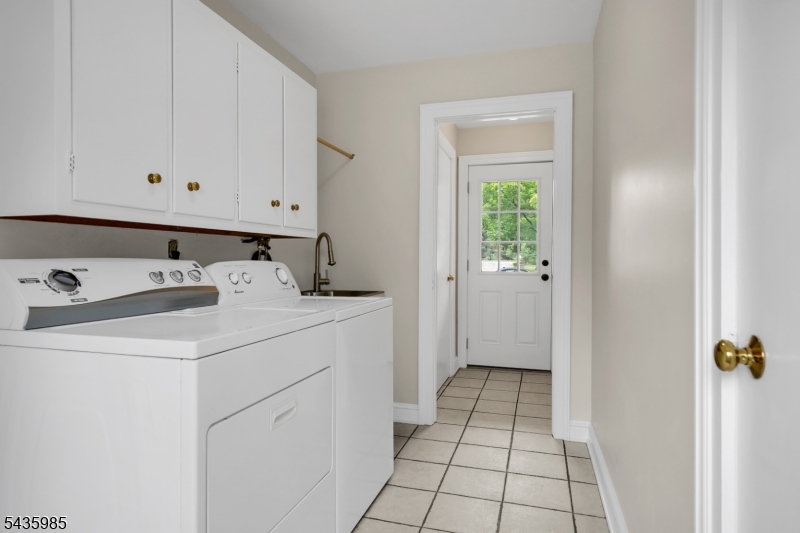
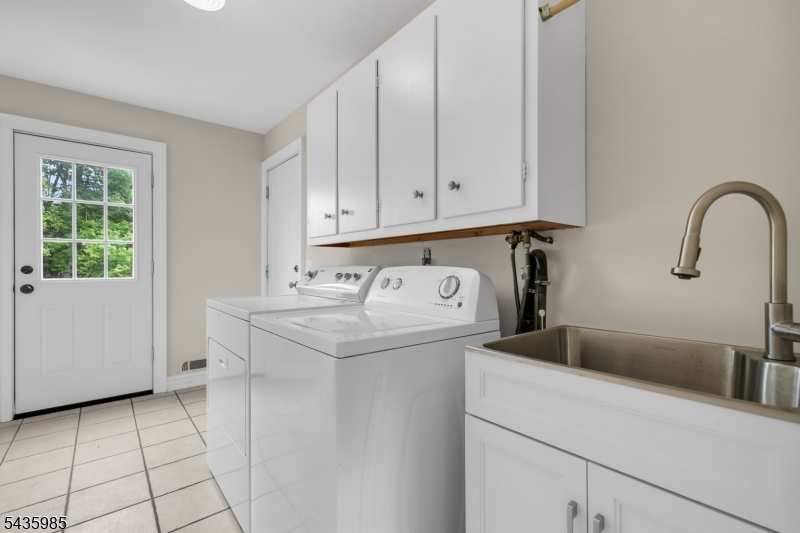
Laundry room Laundry Room
Fireplace Family Room, Gas, Living Room, Wood Burning
Appliances Dishwasher, Dryer, Refrigerator, Gas Oven, Gas Range, Microwave, Washer, Gas Water Heater
Flooring Marble, Wood
Total Bedrooms: 4
Half Bathrooms: 1
Full Bathrooms: 2
Other Interior Features Breakfast Bar, Eat-in Kitchen
Area & Lot
Lot Area 1.02 Acres
MLS® ID 4038887
Year Built 1970
High School RIDGE
Middle School W ANNIN
Elementary School LIBERTY C
Architecture Styles Colonial
Type Residential
Status Active Under Contract
Exterior
Air conditioning Attic Fan, Central Air
Heat type Electric, Forced Air
Water Source Public
Garage Space 4.0
Sewer Public Sewer
Parking Detached
Lot Features Level
Roof Asphalt
Utilities Cable Available
Finance
Sales Price $1,299,000
Real Estate Tax $17,251 yearly
image

Schedule a Showing

We would love to show you our beautiful property. Please select your preferred date and time below. An agent will be in touch shortly to confirm your appointment.

Schedule a Showing

We would love to show you our beautiful property. Please select your preferred date and time below. An agent will be in touch shortly to confirm your appointment.

Thank you for your interest in 1265 Mount Airy Rd, Bernards Twp, NJ 07920. We are reviewing your request and will be in touch shortly!

Mortgage Calculator

Estimate your monthly mortgage payment, including the principal and interest, property taxes, and HOA. Adjust the values to generate a more accurate rate.

All estimates are provided for informational purposes only. Actual amounts may vary.
$0,000 Your Payment 20 15 65
$0,000 Your Payment

Basking Ridge

Your Trusted Real Estate Partners

Experience a higher standard of service. We’ll guide you through every step with expertise, care, and clear communication.