46 Governor Dr
46 Governor Dr
46 Governor Dr
46 Governor Dr
46 Governor Dr
46 Governor Dr
46 Governor Dr
46 Governor Dr
46 Governor Dr
46 Governor Dr
46 Governor Dr
46 Governor Dr
46 Governor Dr
46 Governor Dr
46 Governor Dr
46 Governor Dr
46 Governor Dr
46 Governor Dr
46 Governor Dr
46 Governor Dr
46 Governor Dr
46 Governor Dr
46 Governor Dr
46 Governor Dr
46 Governor Dr
46 Governor Dr
46 Governor Dr
46 Governor Dr
46 Governor Dr
46 Governor Dr
46 Governor Dr
46 Governor Dr
46 Governor Dr
46 Governor Dr
46 Governor Dr
46 Governor Dr
46 Governor Dr
46 Governor Dr
46 Governor Dr
46 Governor Dr
46 Governor Dr
46 Governor Dr
46 Governor Dr
VIEW PHOTOS
$1,670,000

46 Governor Dr

4 Beds 4 Baths 0.55 Acres

Description

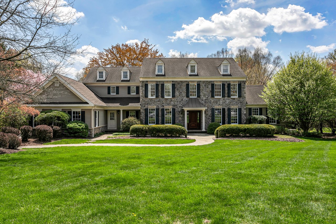
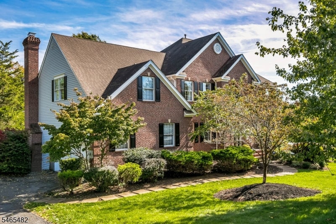
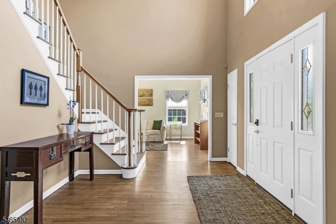
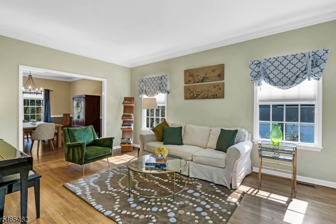
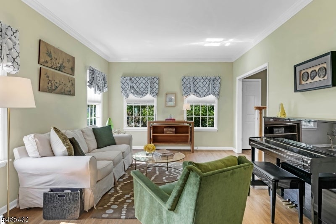
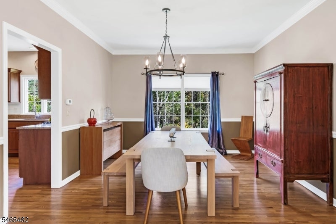
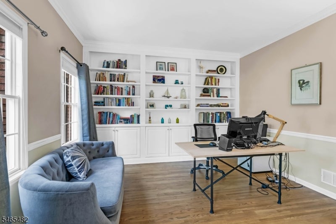
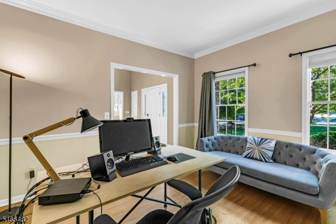
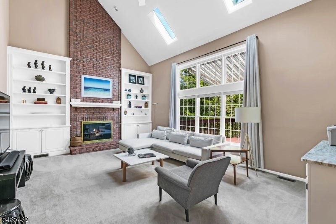
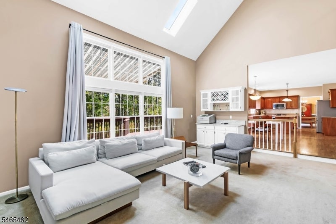
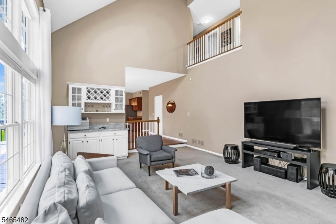
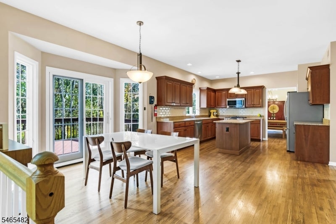
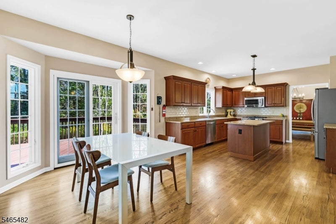
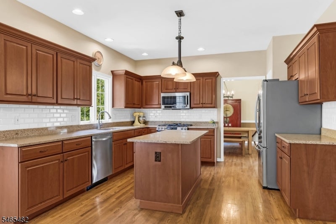
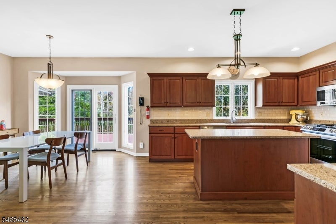
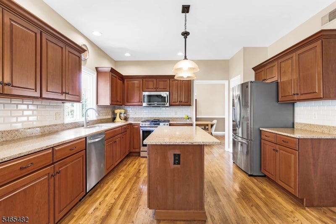
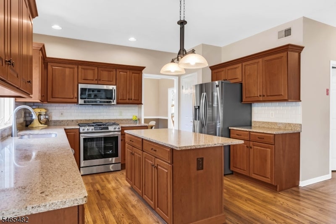
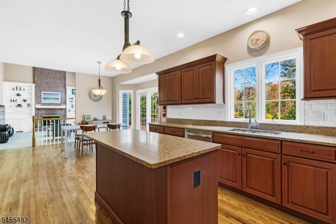
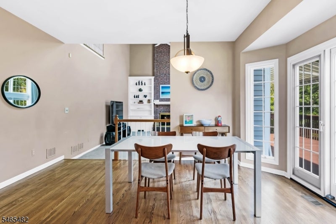
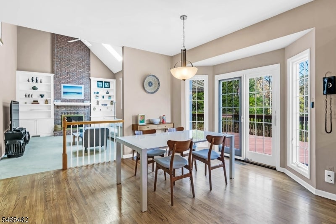
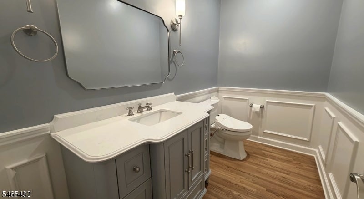
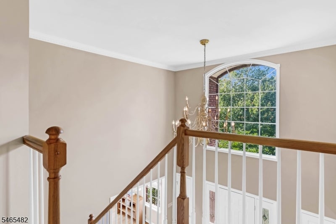
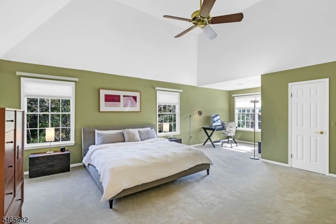
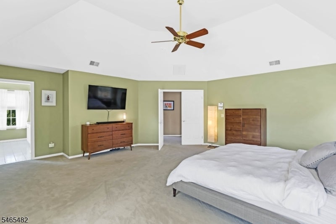
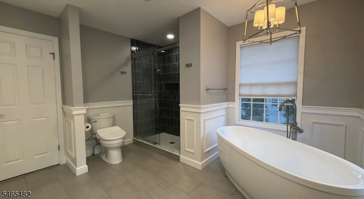
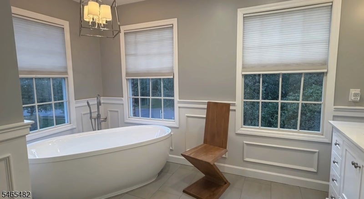
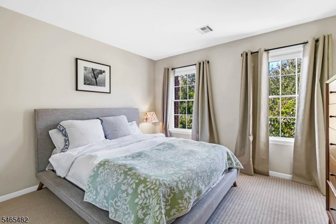
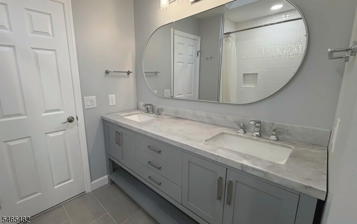
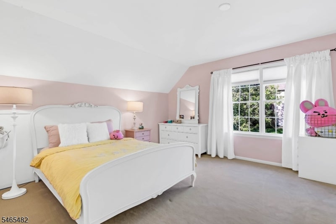
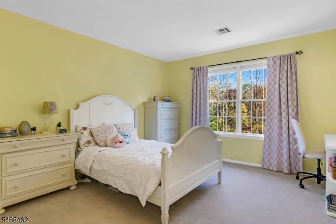
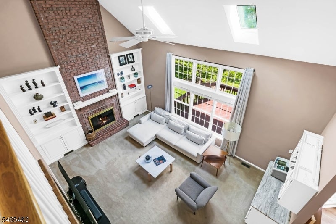
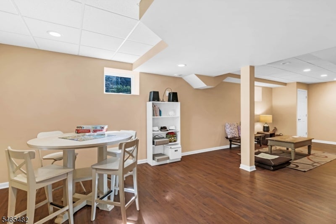
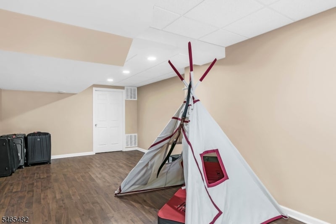
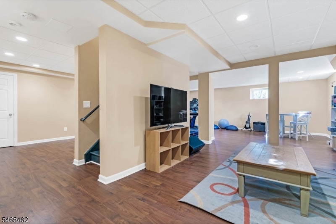
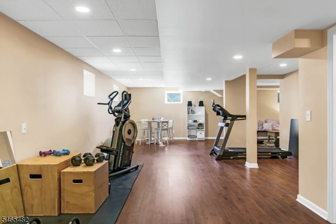
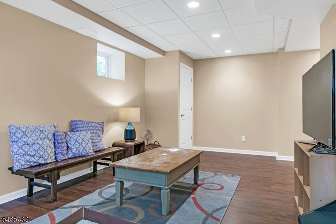
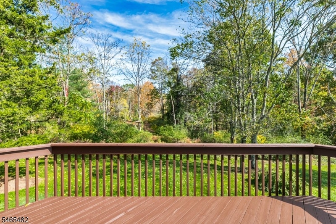
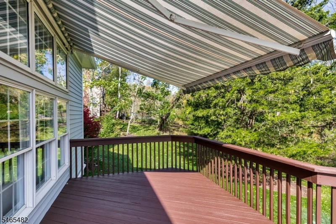
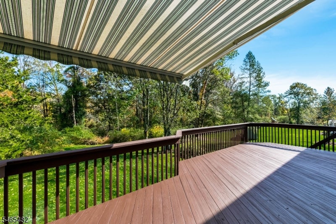
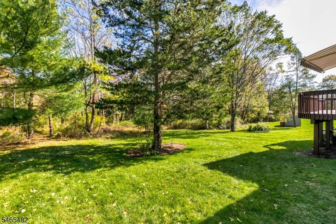
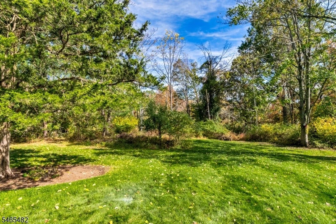
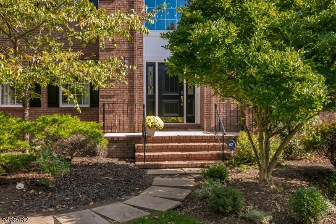
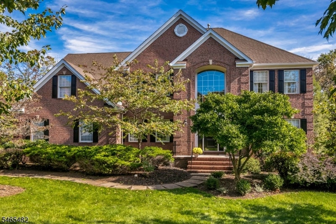
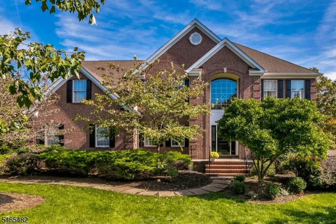
Situated in one of the town's most coveted subdivisions, Sherbrooke, this stunning 4BR 2.2B brick front center hall colonial is not to be missed. A two-story foyer provides an inviting first impression that continues throughout. The kitchen has brand new stainless steel appliances and opens to the family room where you'll enjoy sunlight from the tall transomed windows, and soaring two story ceiling height and brick fireplace. The master suite has a sitting area, full bath, and walk in closet space. Three more generously sized guest bedrooms plus guest bath add dimension and space to Zoom, work, and relax. The finished (2015) basement has a half bath. The deck and tranquil, level back yard is a sanctuary. Backing to green acres, it is very private and surrounded by trees. Generator. Driveway repaved.

Share Property

Location

46 Governor Dr, Bernards Twp, NJ 07920

Status

Coming Soon
Marie Young

Marie Young

TITLE

Sales Associate

Karen  Gray

Karen Gray

TITLE

Sales Associate

Property Amenities

Interior
Fireplace Family Room, Gas
Appliances Refrigerator, Gas Oven, Gas Range, Microwave, Gas Water Heater, Disposal
Flooring Carpet, Tile, Wood
Total Bedrooms: 4
Half Bathrooms: 2
Full Bathrooms: 2
Other Interior Features Eat-in Kitchen, Kitchen Island, Walk-In Closet(s)
Area & Lot
Lot Area 0.55 Acres
MLS® ID 4061406
Year Built 1994
High School RIDGE
Middle School W ANNIN
Elementary School CEDAR HILL
Architecture Styles Colonial
Type Residential
Status Coming Soon
Exterior
Air conditioning Central Air
Heat type Forced Air
Water Source Public
Garage Space 2.0
Security Features Smoke Detector(s)
Sewer Public Sewer
Parking Garage Door Opener
Lot Features Wooded
Roof Asphalt
Utilities Cable Available, Underground Utilities
Finance
Sales Price $1,670,000
Real Estate Tax $23,610 yearly

Mortgage Calculator

Estimate your monthly mortgage payment, including the principal and interest, property taxes, and HOA. Adjust the values to generate a more accurate rate.

All estimates are provided for informational purposes only. Actual amounts may vary.
$0,000 Your Payment 20 15 65
$0,000 Your Payment

Basking Ridge

Your Trusted Real Estate Partners

Experience a higher standard of service. We’ll guide you through every step with expertise, care, and clear communication.