Leave a Message

Thank you for your message. We will be in touch with you shortly.

23 Wayne Ter
23 Wayne Ter
23 Wayne Ter
23 Wayne Ter
23 Wayne Ter
23 Wayne Ter
23 Wayne Ter
23 Wayne Ter
23 Wayne Ter
23 Wayne Ter
23 Wayne Ter
23 Wayne Ter
23 Wayne Ter
23 Wayne Ter
23 Wayne Ter
23 Wayne Ter
23 Wayne Ter
23 Wayne Ter
23 Wayne Ter
23 Wayne Ter
23 Wayne Ter
23 Wayne Ter
23 Wayne Ter
23 Wayne Ter
23 Wayne Ter
23 Wayne Ter
23 Wayne Ter
23 Wayne Ter
23 Wayne Ter
23 Wayne Ter
23 Wayne Ter
23 Wayne Ter
23 Wayne Ter
23 Wayne Ter
23 Wayne Ter
23 Wayne Ter
23 Wayne Ter
23 Wayne Ter
23 Wayne Ter
23 Wayne Ter
23 Wayne Ter
23 Wayne Ter
23 Wayne Ter
23 Wayne Ter
23 Wayne Ter
23 Wayne Ter
23 Wayne Ter
23 Wayne Ter
23 Wayne Ter
VIEW PHOTOS
Courtesy of COLDWELL BANKER REALTY
$969,000

23 Wayne Ter

4 Beds 3 Baths 0.74 Acres

Description

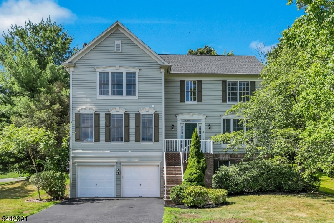
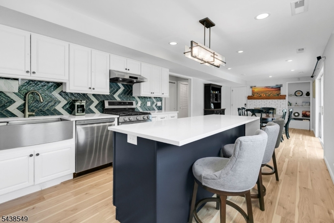
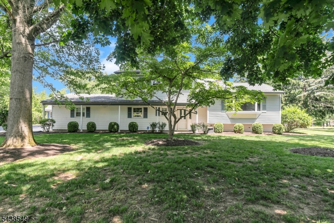
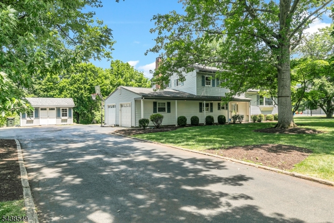
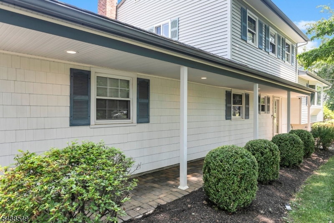
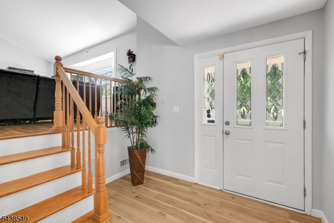
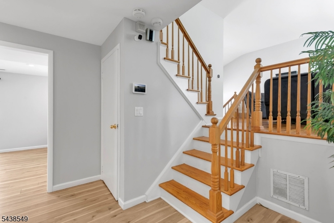
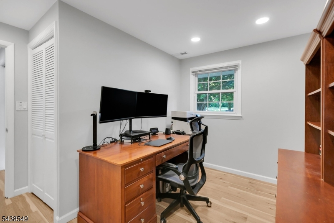
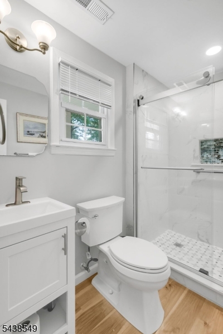
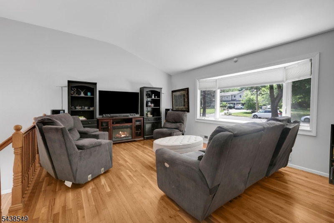
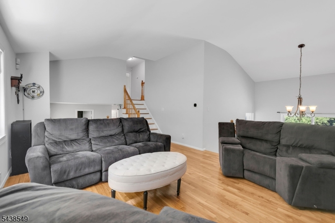
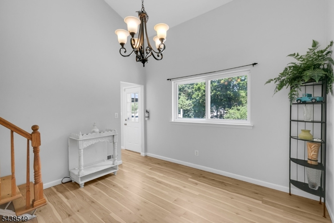
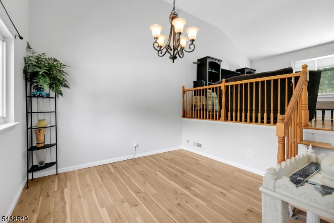
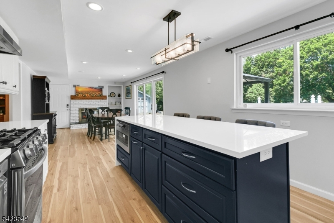
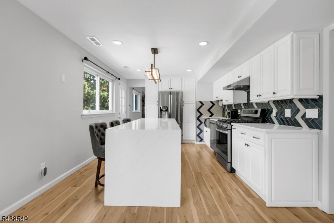
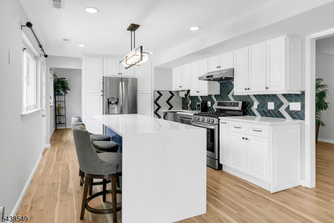
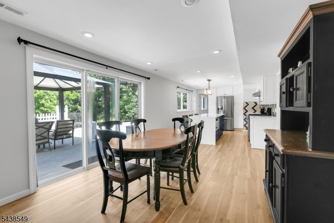
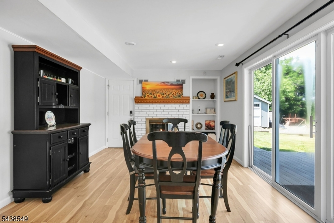
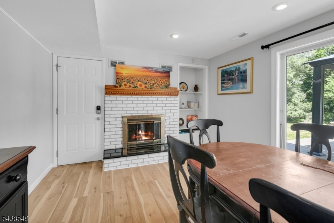
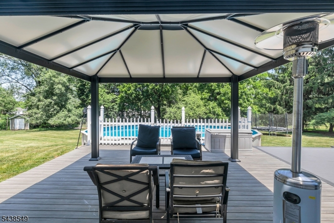
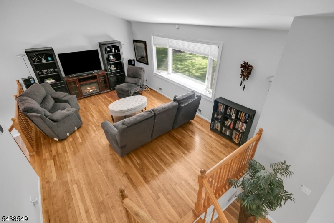
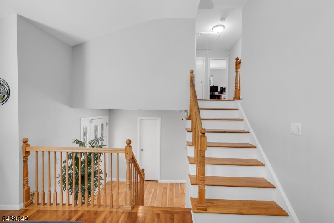
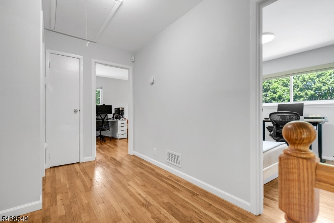
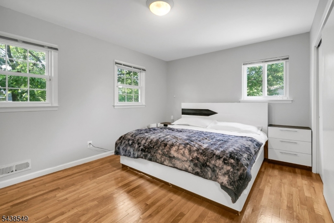
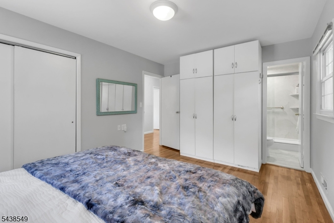
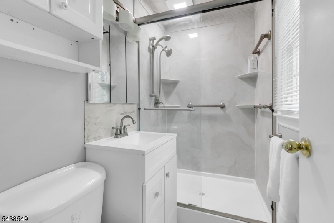
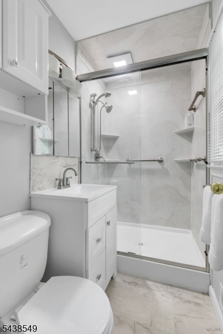
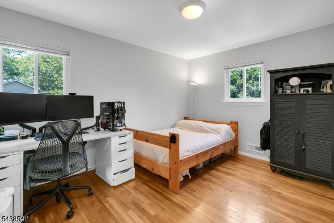
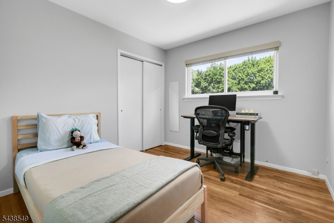
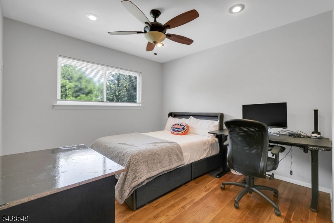
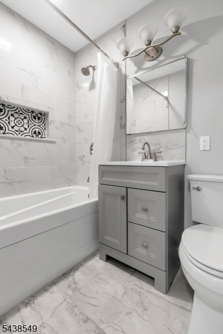
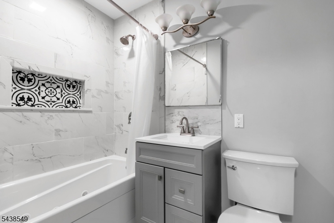
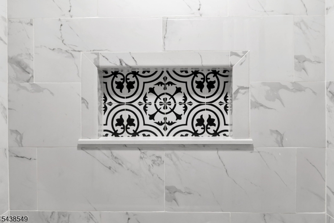
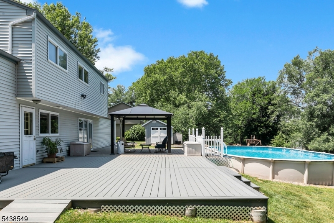
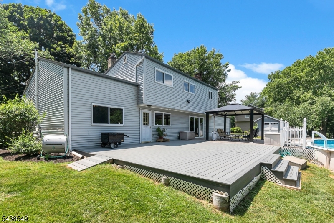
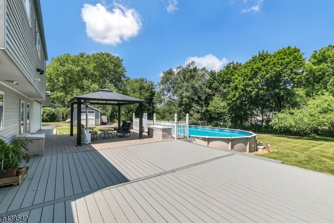
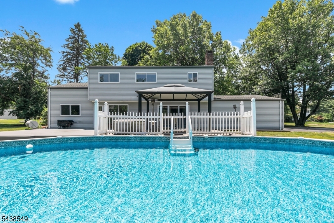
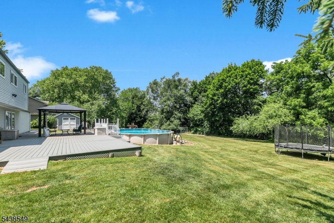
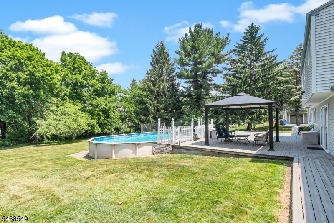
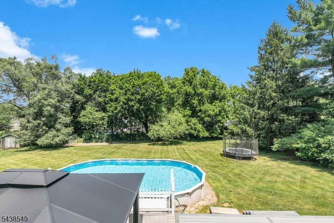
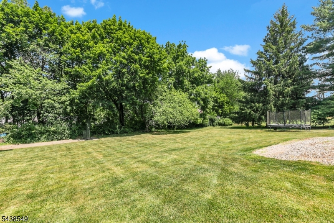
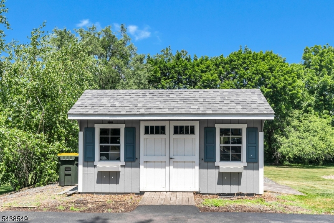
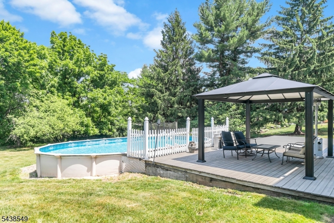
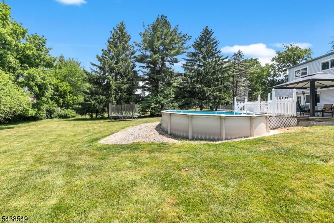
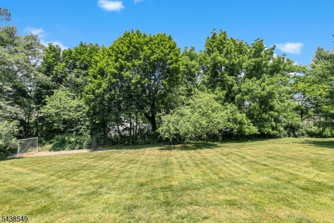
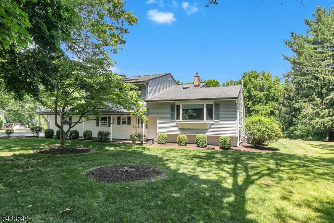
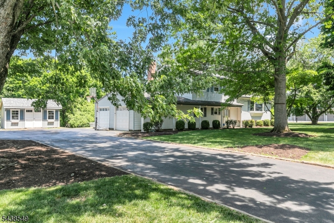
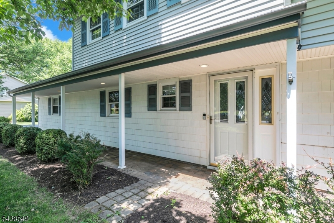
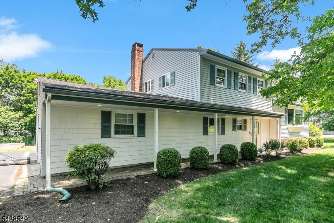
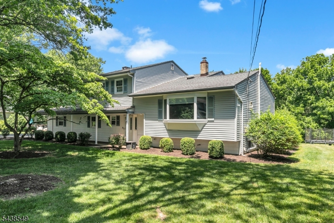
Set on a picturesque .74-acre level lot framed by mature trees, this classic 4-bedroom, 3-bath split-level home offers the perfect blend of space, comfort, and flexibility. Thoughtfully updated throughout, the heart of the home is the open-concept kitchen and family room, creating an inviting space for everyday living and effortless entertaining. The main level also features a spacious living room, formal dining room, and a versatile office that can easily serve as a fifth bedroom, guest room, or private workspace. Upstairs, generously sized bedrooms and well-appointed baths provide comfortable accommodations for residents or guests. Outdoor living is equally appealing, with a large deck overlooking the expansive backyard and above-ground pool--an ideal setting for summer gatherings, recreation, or simply unwinding in the peaceful surroundings. Recent improvements include a beautifully updated kitchen, renovated full baths, new flooring throughout the first floor, newer central air and furnace systems, Tesla Level 2 charging outlet, and Brinks Smart Home Security System. Additional highlights include a whole-house water filtration system and MyQ enabled Smart Home garage doors. A 50-year GAF roof, installed in 2015, provides added peace of mind. A two-car garage and expansive level yard complete this move-in-ready home, ideally situated in an established neighborhood convenient to shopping, dining, commuter routes, and award-winning schools.

Share Property

Location

23 Wayne Ter, Bernards Twp, NJ 07920

Status

For Sale
Neha Jain

Neha Jain

TITLE

Sales Associates

Karen  Richman

Karen Richman

TITLE

Sales Associate

Property Amenities

Interior
Laundry room Laundry Room
Fireplace Family Room, Wood Burning
Appliances Dishwasher, Dryer, Refrigerator, Gas Oven, Gas Range, Microwave, Washer, Gas Water Heater
Flooring Tile, Vinyl, Wood
Total Bedrooms: 4
Full Bathrooms: 3
Other Interior Features Kitchen Island, Entrance Foyer
Area & Lot
Lot Area 0.74 Acres
MLS® ID 4034843
Year Built 1961
High School RIDGE
Middle School W ANNIN
Elementary School OAK ST
Architecture Styles Split Level
Type Residential
Status For Sale
Exterior
Pool Above Ground
Air conditioning Central Air
Heat type Forced Air
Water Source Public
Garage Space 2.0
Security Features Smoke Detector(s)
Sewer Public Sewer
Lot Features Level, Wooded
Roof Composition
Utilities Cable Available
Finance
Sales Price $969,000
Real Estate Tax $13,390 yearly
image

Schedule a Showing

We would love to show you our beautiful property. Please select your preferred date and time below. An agent will be in touch shortly to confirm your appointment.

Schedule a Showing

We would love to show you our beautiful property. Please select your preferred date and time below. An agent will be in touch shortly to confirm your appointment.

Thank you for your interest in 23 Wayne Ter, Bernards Twp, NJ 07920. We are reviewing your request and will be in touch shortly!

Mortgage Calculator

Estimate your monthly mortgage payment, including the principal and interest, property taxes, and HOA. Adjust the values to generate a more accurate rate.

All estimates are provided for informational purposes only. Actual amounts may vary.
$0,000 Your Payment 20 15 65
$0,000 Your Payment

Basking Ridge

Your Trusted Real Estate Partners

Experience a higher standard of service. We’ll guide you through every step with expertise, care, and clear communication.